

6733 E PHELPS Road
Scottsdale, AZ 85254
- 2 Beds
- 2 Baths Full Baths: 2
- 1,802 SqFt
- 8,146 Lot Size
- 1984 Year Built
GALLERY
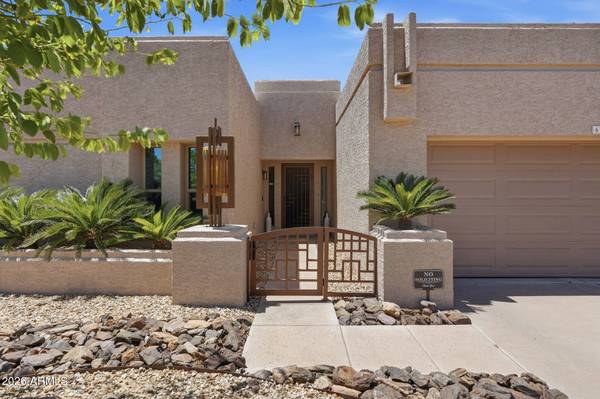
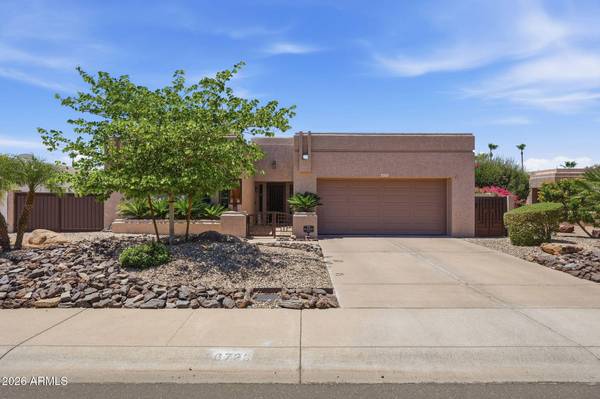
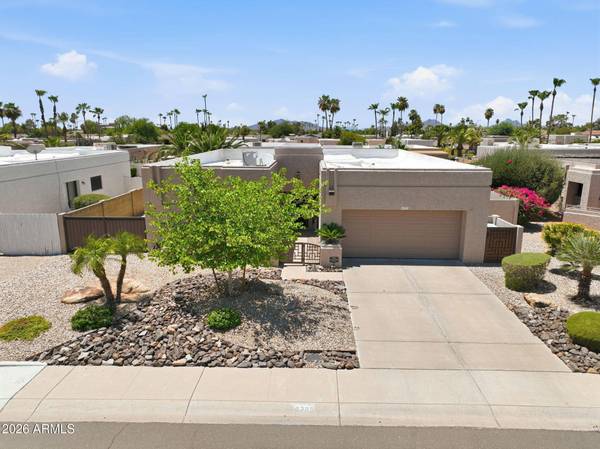
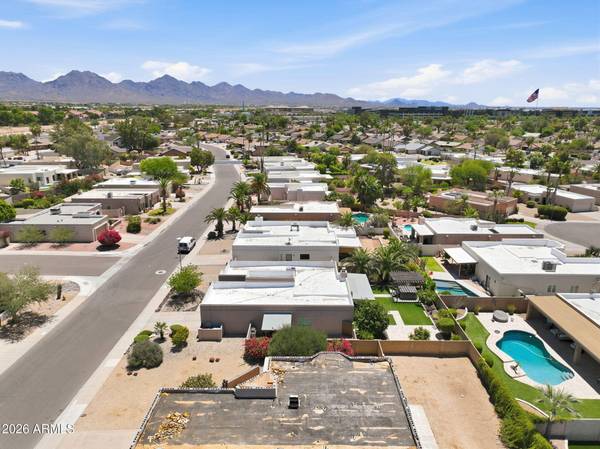
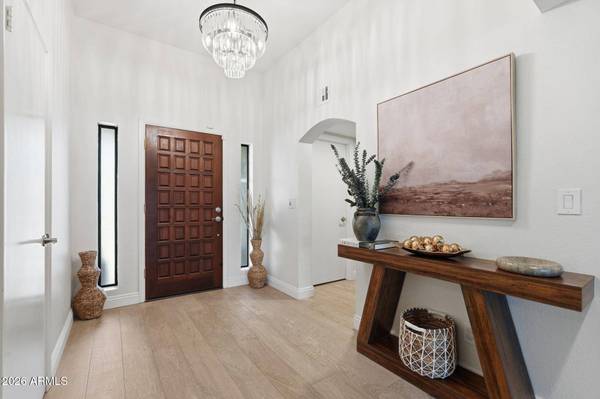
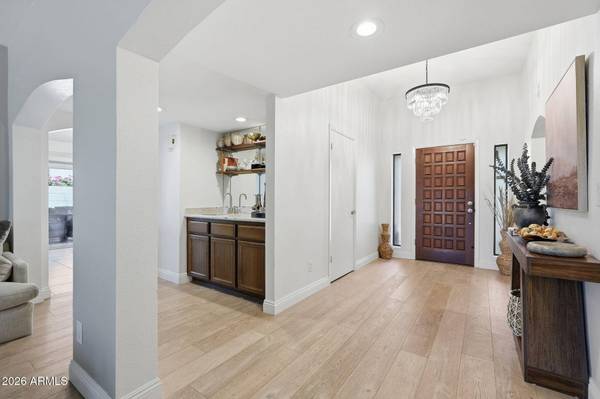
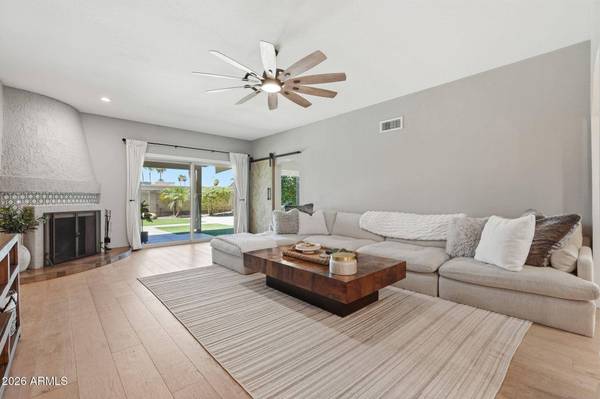
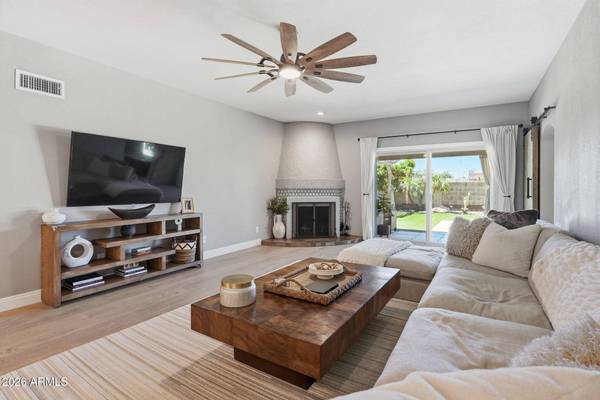
PROPERTY DETAIL
Key Details
Property Type Single Family Home
Sub Type Single Family Residence
Listing Status Active
Purchase Type For Sale
Square Footage 1, 802 sqft
Price per Sqft $471
Subdivision Barclay Place
MLS Listing ID 7051142
Style Santa Barbara/Tuscan
Bedrooms 2
Full Baths 2
HOA Fees $43/mo
HOA Y/N Yes
Year Built 1984
Annual Tax Amount $2,992
Tax Year 2025
Lot Size 8,146 Sqft
Acres 0.19
Property Sub-Type Single Family Residence
Source Arizona Regional Multiple Listing Service (ARMLS)
Location
State AZ
County Maricopa
Community Barclay Place
Area Maricopa
Direction Bell Rd to 68th St., head South and take the 2nd right onto Phelps Rd. House is on the left.
Rooms
Other Rooms Family Room
Master Bathroom true
Master Bedroom Downstairs
Den/Bedroom Plus 3
Separate Den/Office Y
Building
Lot Description North/South Exposure, Desert Front, Synthetic Grass Back
Story 1
Builder Name Del Webb
Sewer Public Sewer
Water Public
Architectural Style Santa Barbara/Tuscan
New Construction No
Interior
Interior Features Granite Counters, Master Downstairs, Eat-in Kitchen, Wet Bar, Full Bth Master Bdrm
Heating Electric
Cooling Central Air, Ceiling Fan(s)
Flooring Other, Tile
Fireplaces Type Family Room
Fireplace Yes
Window Features Low-Emissivity Windows,Dual Pane
Appliance Dryer, Washer, Refrigerator, Built-in Microwave, Dishwasher, Disposal, Electric Range, Electric Oven
SPA Above Ground,Heated,Private
Exterior
Parking Features RV Gated, Direct Access
Garage Spaces 2.0
Garage Description 2.0
Fence Block
Utilities Available APS
View Mountain(s)
Roof Type Foam
Porch Patio
Total Parking Spaces 2
Private Pool No
Schools
Elementary Schools North Ranch Elementary School
Middle Schools Desert Shadows Middle School
High Schools Horizon High School
School District Paradise Valley Unified District
Others
HOA Name Barclay Place
HOA Fee Include Maintenance Grounds
Senior Community No
Tax ID 215-40-355
Ownership Fee Simple
Acceptable Financing Cash, Conventional
Horse Property N
Disclosures Seller Discl Avail
Possession Close Of Escrow
Listing Terms Cash, Conventional
SIMILAR HOMES FOR SALE
Check for similar Single Family Homes at price around $849,000 in Scottsdale,AZ

Pending
$925,000
6323 E NISBET Road, Scottsdale, AZ 85254
Listed by Susan Hall of RE/MAX Fine Properties4 Beds 2 Baths 2,266 SqFt
Active
$1,190,000
6123 E AIRE LIBRE Lane, Scottsdale, AZ 85254
Listed by Bruce Allen Gruys of 10X Real Estate Advantage4 Beds 2 Baths 2,310 SqFt
Active
$1,095,000
6242 E Hearn Road, Scottsdale, AZ 85254
Listed by David Arustamian of Russ Lyon Sotheby's International Realty4 Beds 2 Baths 2,436 SqFt
CONTACT
