
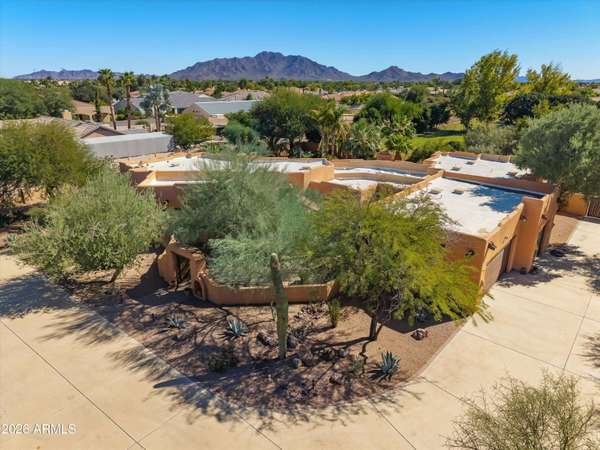
14429 E VALLEJO Street
Chandler, AZ 85249
- 5 Beds
- 4.5 Baths Full Baths: 4 Half Baths: 1
- 4,450 SqFt
- 2.51 Lot Size
- 2002 Year Built
GALLERY
PROPERTY DETAIL
Key Details
Property Type Single Family Home
Sub Type Single Family Residence
Listing Status Active
Purchase Type For Sale
Square Footage 4, 450 sqft
Price per Sqft $437
MLS Listing ID 7097594
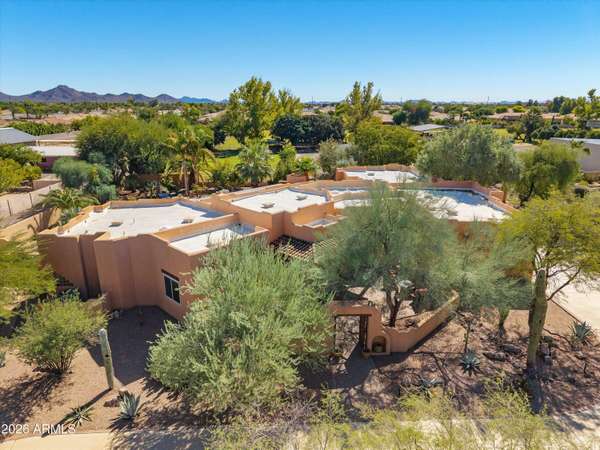
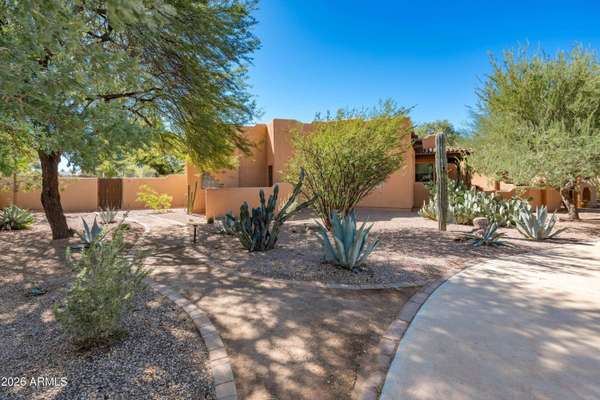
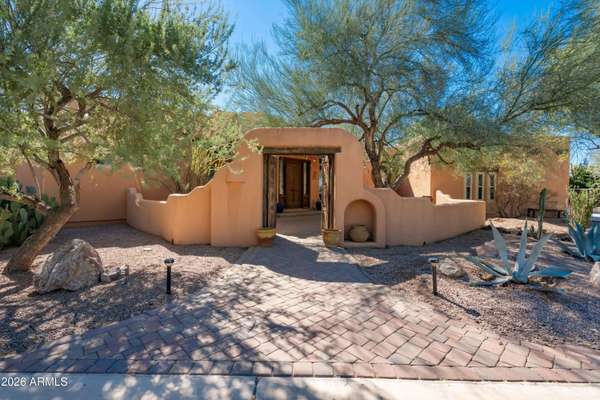
Style Territorial/Santa Fe
Bedrooms 5
Full Baths 4
Half Baths 1
HOA Y/N No
Year Built 2002
Annual Tax Amount $8,204
Tax Year 2025
Lot Size 2.512 Acres
Acres 2.51
Property Sub-Type Single Family Residence
Source Arizona Regional Multiple Listing Service (ARMLS)
Location
State AZ
County Maricopa
Area Maricopa
Rooms
Other Rooms Guest Qtrs-Sep Entrn, Separate Workshop
Master Bathroom Double Sink
Master Bedroom Split
Den/Bedroom Plus 6
Separate Den/Office Y
Building
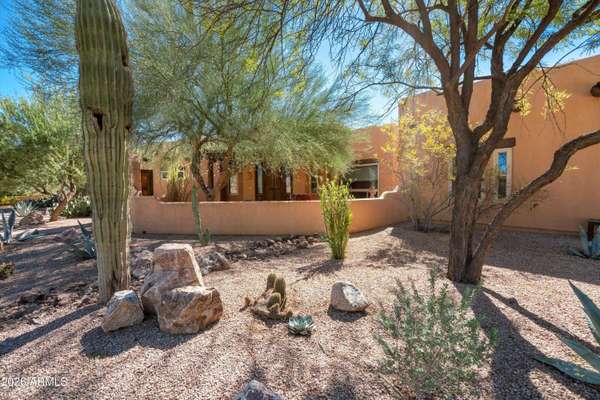
Lot Description North/South Exposure, Desert Front, Cul-De-Sac, Gravel/Stone Front, Grass Back, Auto Timer H2O Front, Auto Timer H2O Back, Irrigation Back
Story 1
Builder Name Custom
Sewer Septic Tank
Water Private Well
Architectural Style Territorial/Santa Fe
Structure Type Playground,Other,Built-in Barbecue, Separate Guest House
New Construction No
Interior
Interior Features Granite Counters, Double Vanity, Other, See Remarks, Eat-in Kitchen, 9+ Flat Ceilings, No Interior Steps, Separate Shwr & Tub, Tub with Jets
Heating Electric
Cooling Central Air, Ceiling Fan(s)
Flooring Carpet, Tile, Wood
Fireplaces Type Exterior Fireplace, Living Room, Gas
Fireplace Yes
Window Features Dual Pane,Vinyl Frame
Appliance Dryer, Washer, Water Softener Owned, Refrigerator, Built-in Microwave, Dishwasher, Disposal, Electric Range, Electric Oven, Gas Cooktop
SPA Heated,Private
Laundry Inside
Exterior
Exterior Feature Playground, Other, Built-in Barbecue, Separate Guest House
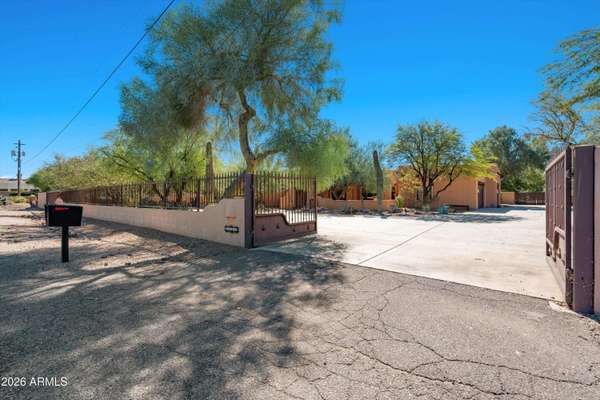
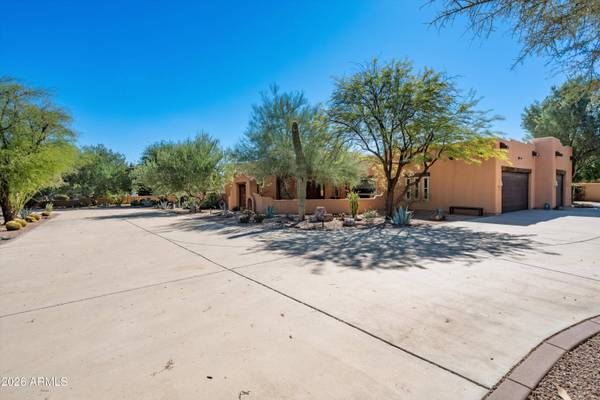
Parking Features Gated, Garage Door Opener, Circular Driveway, Over Height Garage, Side Vehicle Entry, RV Garage
Garage Spaces 3.0
Garage Description 3.0
Fence See Remarks, Other
Pool Play Pool, Diving Pool, Heated
Landscape Description Irrigation Back
Utilities Available Butane Propane
View Mountain(s)
Roof Type Foam
Accessibility Lever Handles
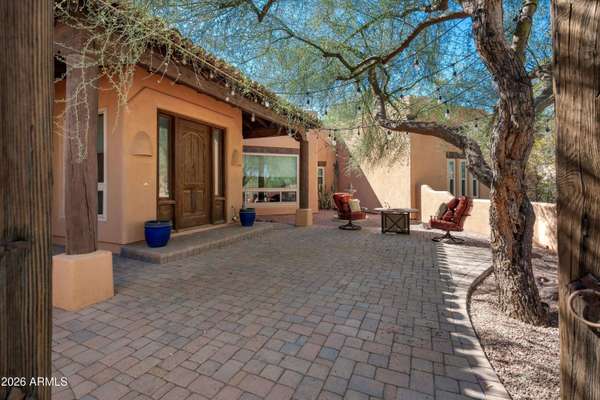
Porch Covered Patio(s)
Total Parking Spaces 3
Private Pool Yes
Schools
Elementary Schools Audrey & Robert Ryan Elementary
Middle Schools Willie & Coy Payne Jr. High
High Schools Basha High School
School District Chandler Unified District #80
Others
HOA Fee Include No Fees
Senior Community No
Tax ID 304-81-013-X
Ownership Fee Simple
Acceptable Financing Cash, Conventional
Horse Property Y
Disclosures Other (See Remarks)
Horse Feature Corral(s), Tack Room
Possession Close Of Escrow
Listing Terms Cash, Conventional
SIMILAR HOMES FOR SALE
Check for similar Single Family Homes at price around $1,949,000 in Chandler,AZ

Active
$1,199,000
24024 S 148th Street, Chandler, AZ 85249
Listed by Londyn Thompson of Engel & Volkers Gilbert4 Beds 4.5 Baths 3,898 SqFt
Active
$1,225,000
921 E CANYON Way, Chandler, AZ 85249
Listed by George Laughton of EveryPlace6 Beds 4 Baths 4,608 SqFt
Pending
$1,690,000
4326 E CAPRICORN Place, Chandler, AZ 85249
Listed by Geoffrey Adams of Realty ONE Group4 Beds 4.5 Baths 4,755 SqFt
CONTACT
